Showing posts with label Luxury Home Design. Show all posts

Getaway house by dRN Architects

Every person wants a retreat from an every day life. This house on the Andean foothills is the perfect get away from the city which is designed not for a family but for a single person. The topography of the site is quite hard but it is interrupted by an 8×36m horizontal plane running north-south against the slope. The platform generates a stable and continuous surface area that includes a guest room, a patio, a pavilion, a terrace and a pool, which occupy its entire length. The heavy surface of the patio, raised 70cm above the level of the platform, is defined by the base of a pre-existing hawthorn tree. The pavilion is a glass enclosure beneath a light-weight roof, dark in color, an almost empty space from where the gaze traverses the glass in the direction of the foothills, the deep valley, the pines and the space immediately outside, taking in every field of vision the terrain offers.

Energy efficient houses from Bainbridge retreat

This house on Bainbridge Island is an unique work is designed by home owner who’s an educator by profession. Its site is private, wooded area that is perfect for those who want to live peacefully and quietly. The main concept is to make daily living and entertaining as natural and efficient as possible. The home is full of creative little design tweaks especially for a retired couple. It combines some progressive materials, green concepts and a northwest contemporary layout. The entrance door of the house is Frank Lloyd Wright design glistening with beveled glass. Amoung other interesting features of the house are a perfect sized home office, an unique pantry in the kitchen, a great entertainment room and so on.
unusual house design..............


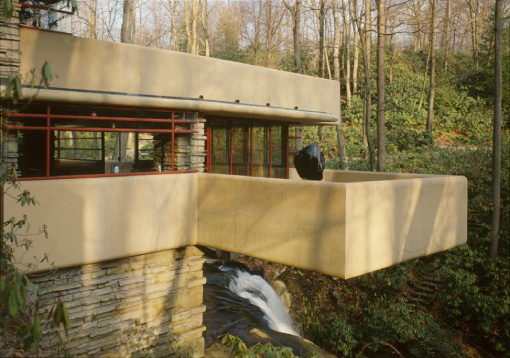

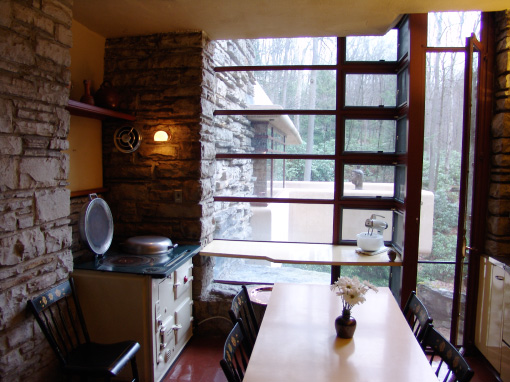


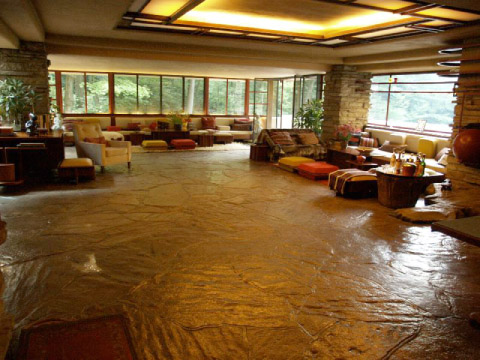
Fallingwater is the name of a very special house that is built over a waterfall. It instantly became famous, and today it is a National Historic Landmark. Imagine the house, that doesn’t even appear to stand on solid ground, but instead stretches out over a 30′ waterfall. Such structure captured everyone minds right after first publications about it. It was designed as weekend retreat for the Kaufmann family and finished in 1934. Since 1963 it is opened to the public. Nowadays, there are a lot of products on the market that tell the history of the house, shows its beautiful architecture and even Lego building kits that allow kids to re-create their own Fallingwater house.


modern contemporary house designs............

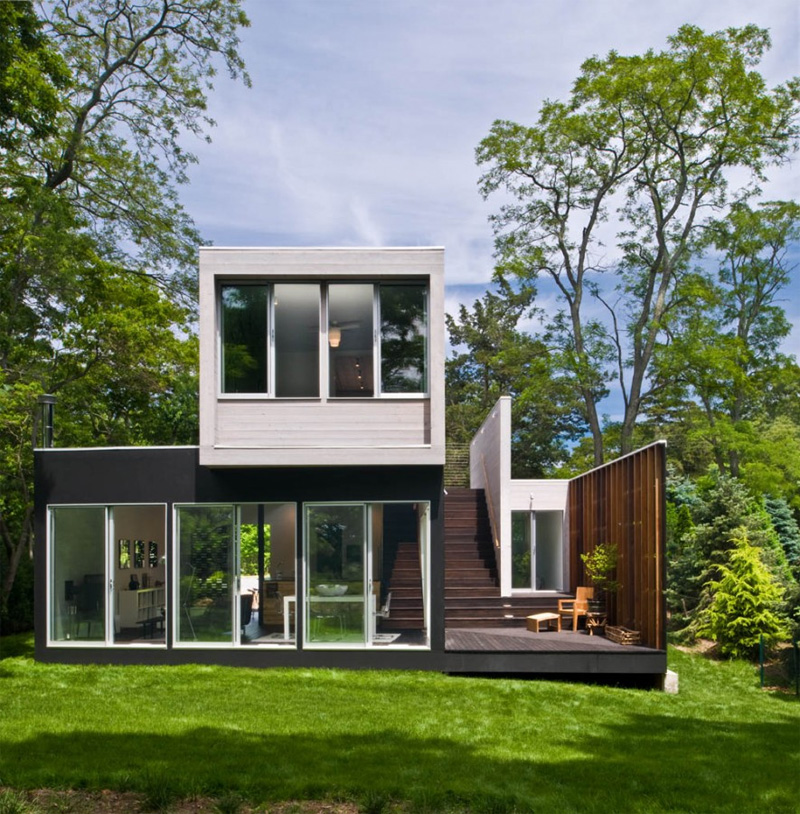
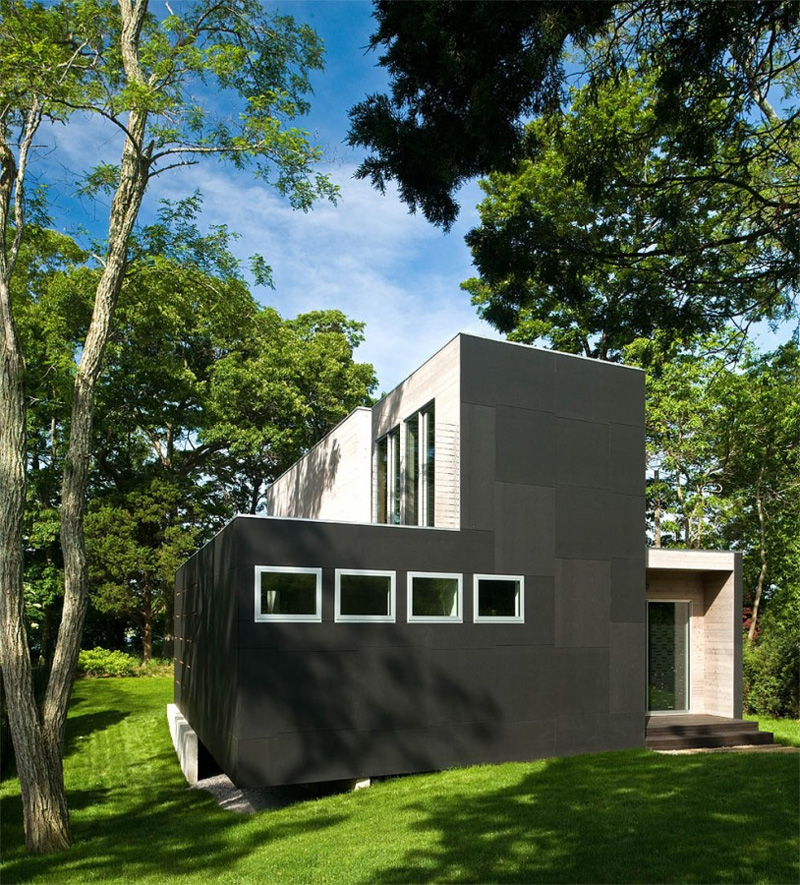
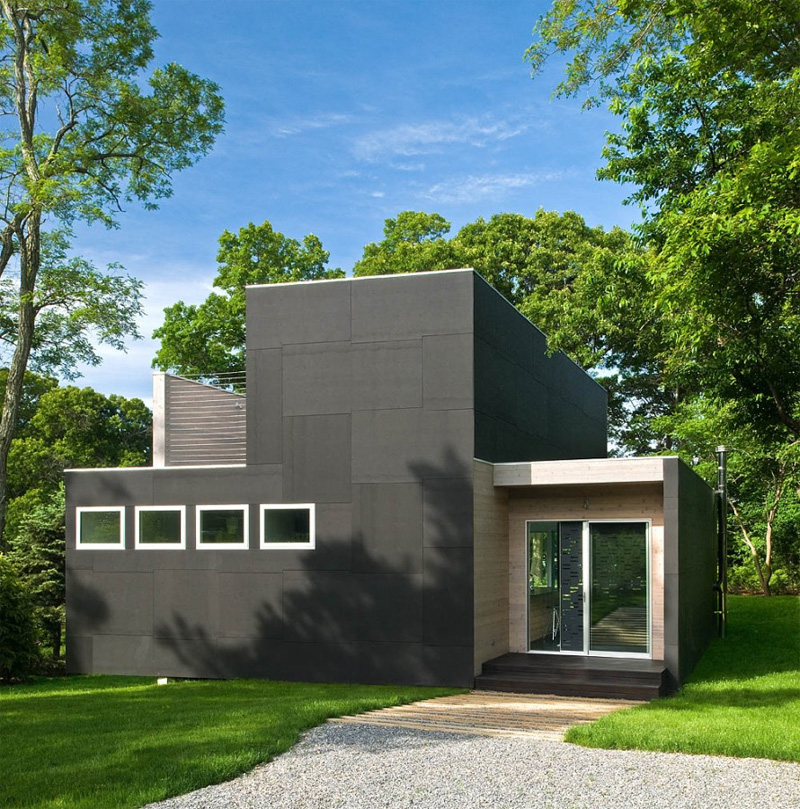
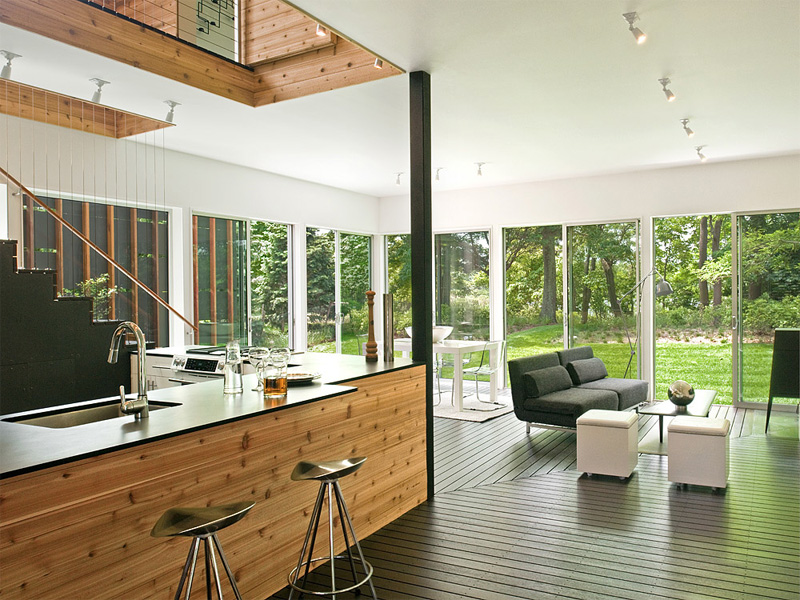
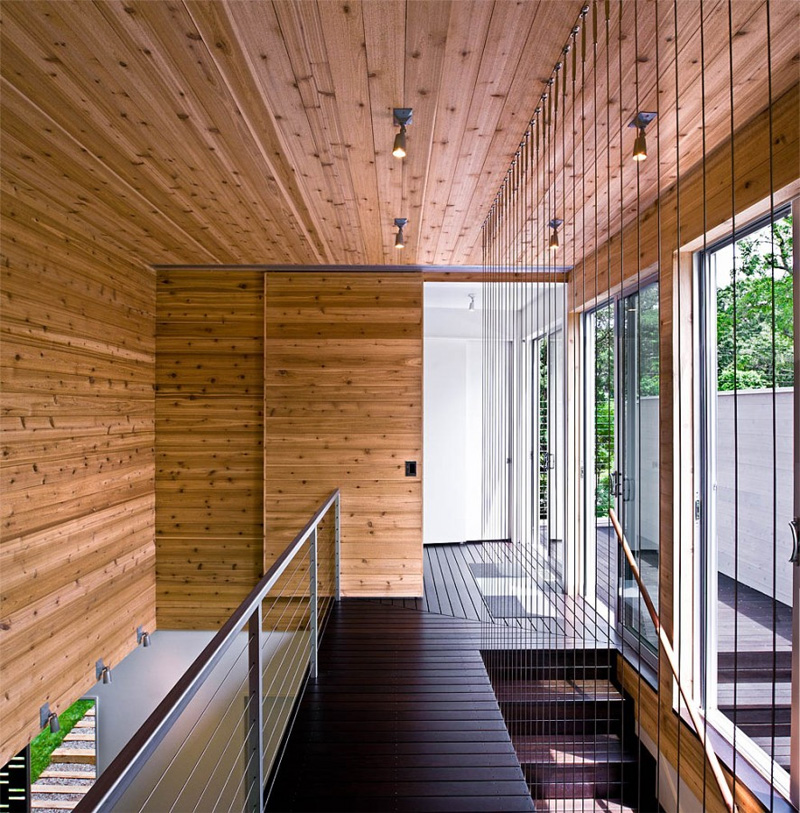
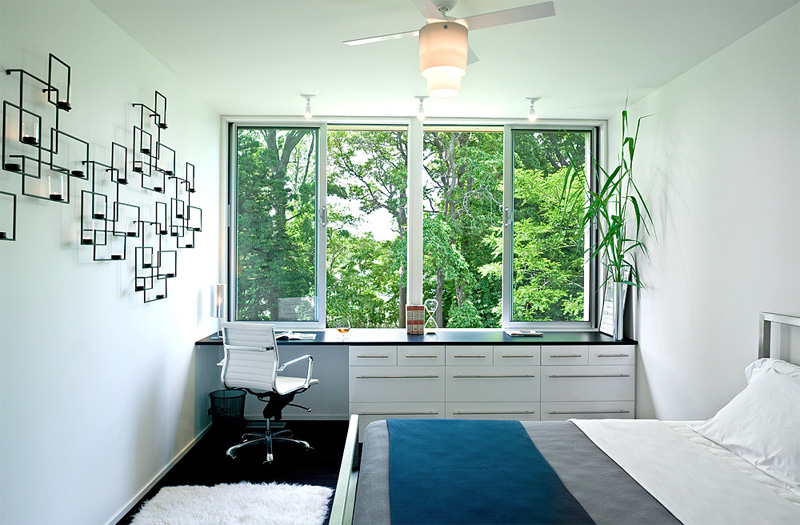
Noyack Creek House is one of the latest works of Bates Masi Architects which already won 11 architectural awards. It belongs to a New York actor as his place for relaxing and entertaining. The house was built on restrictive narrow lot fronting the tidal estuary of Noyack Creek. As its exterior as its interior they are both done in contemporary style mostly from natural materials. Its interior plan is a loft-like with combined living and dining spaces. Natural materials are everywhere starting from wooden floors and ending with wooden furniture. In combination with more contemporary style elements like large glazing, sliding doors, stone glossy surfaces and leather they create amazing atmosphere.


tropical house designs,.,,

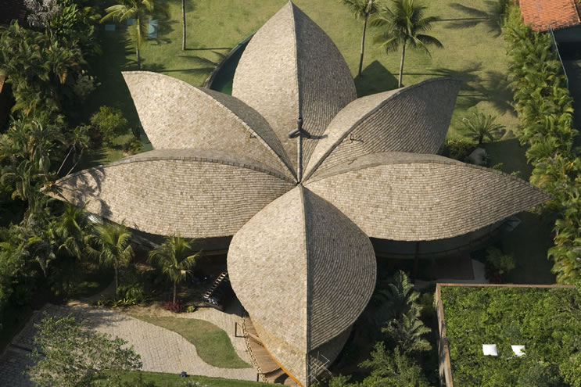

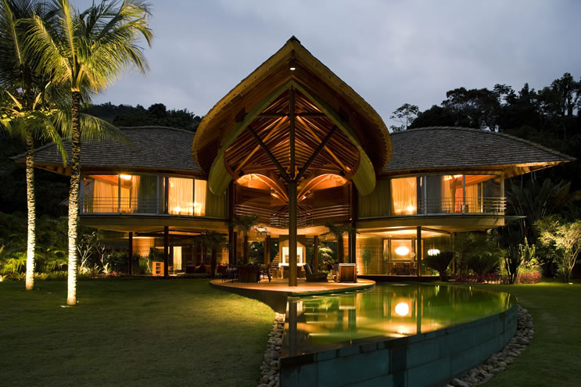
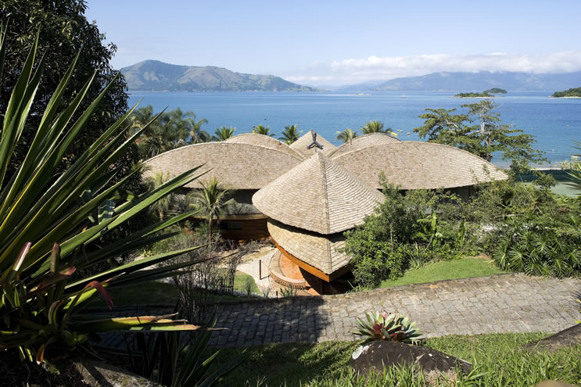
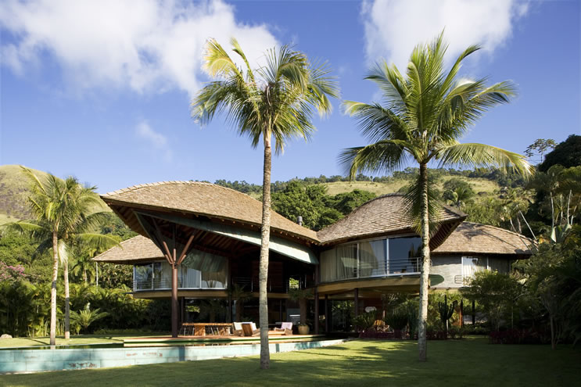
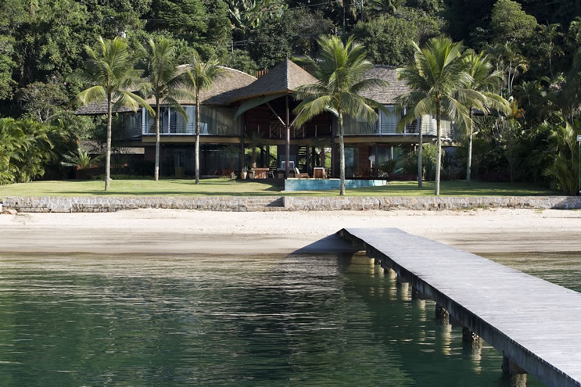
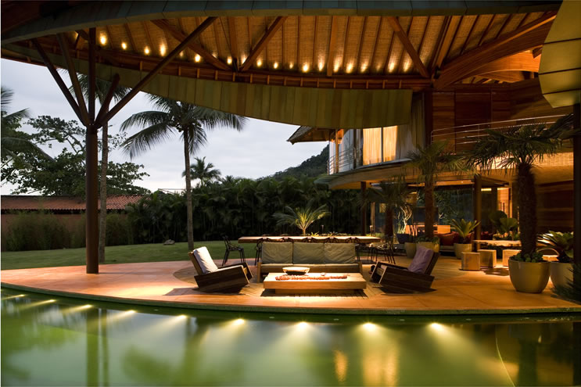
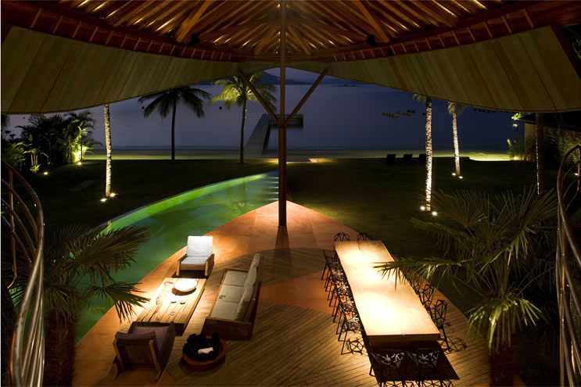
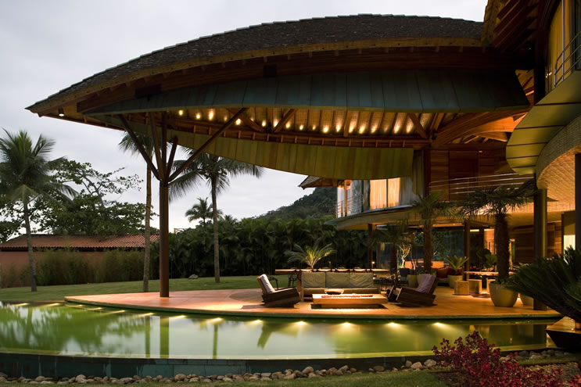
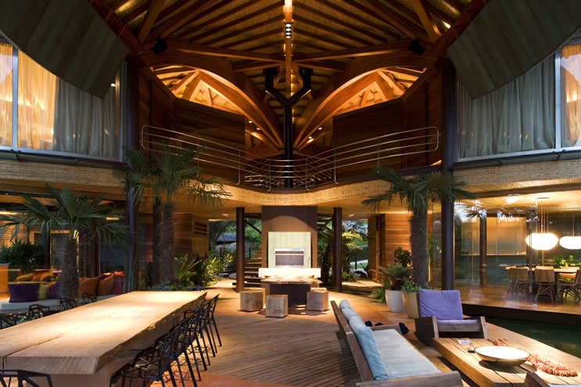
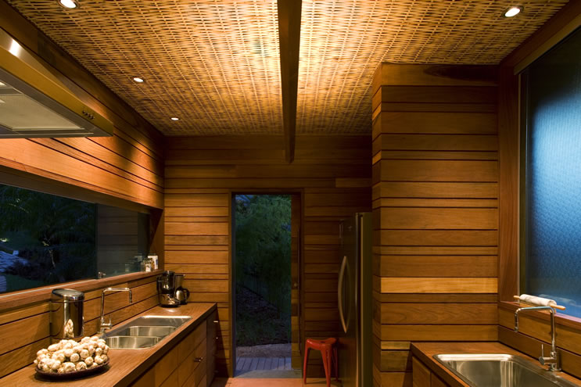
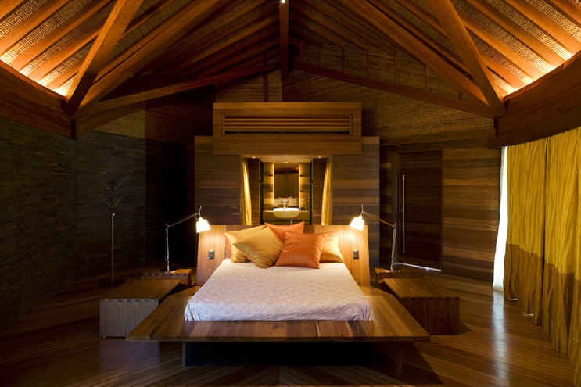
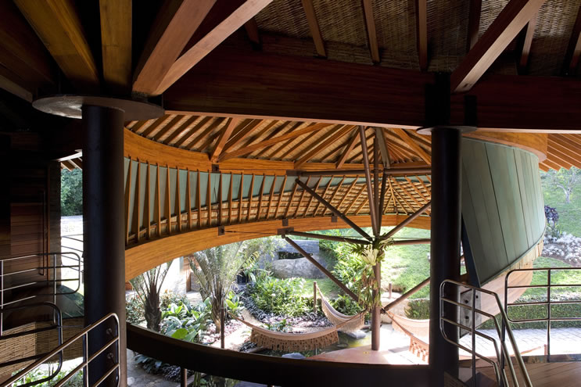
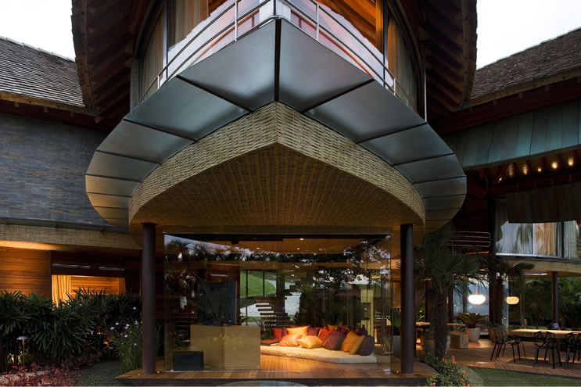
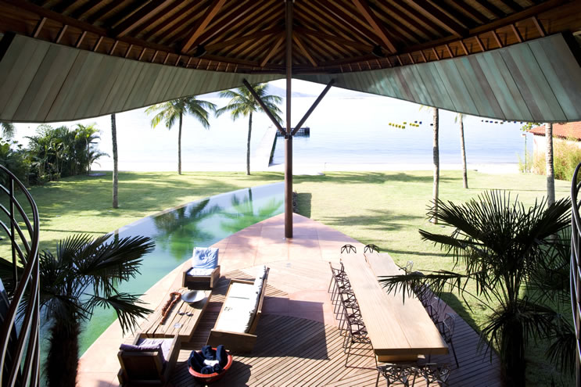
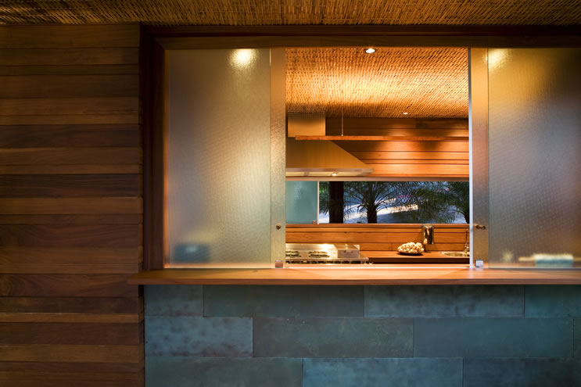
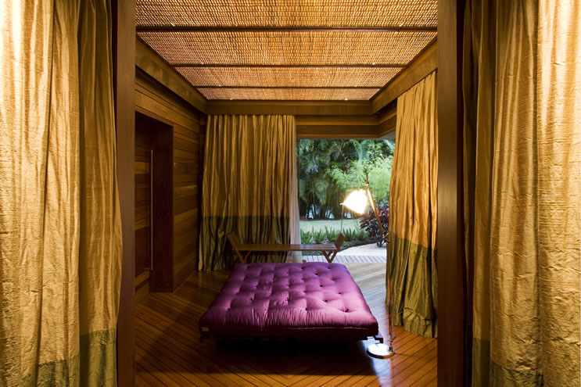
Leaf house is designed by Mareines and Patalano Arquitetura and located near Rio de Janeiro on a beautiful little beach with amazing blue water. Its design is inspired by Brazil’s Indian architecture which is perfectely suited for the hot and humid climate. The roof that reminds a flower acts as a big leaf that protects from the sun all the enclosed spaces of the house. The house is perfect for social gatherings and parties because of its comfortable verandas and open spaces in between rooms. The open layout also takes advantage of trade winds that blow in from the sea, providing natural ventilation and passive cooling. There are no corridors and inside and outside are almost fused. Rain water is harvested from the roof for re-use. With its natural finishes, organic aesthetics and richness of details, the house is in harmony with the exuberant brazilian nature. It’s an cool example of how tropical beach house could be connected to nature.


New Modern Design Decorating Styles

New Modern Design Decorating StylesSimple Decorating Kitchen Styles Design

New Modern Design Decorating StylesCute Modern Design Decorating Styles

New Modern Design Decorating StylesAmazing Modern Luxury Decorating Styles

New Modern Design Decorating StylesModern Luxury Design Decorating kitchen Style

With so some things on the market available for bag decorating, it may be arduous to end just what your selection call is. Read here for information most different styles of decorating, find resources for products, and get help determining which is best for you.Whether you're decorating a single shack or a whole house, a cottage or a castle, you'll find our guides to decorating styles helpful.The call guides module help you pore in on your likes and dislikes and see elements that module help you achieve your imagine shack or make your bag impart your very unequalled taste.You see so some things through the years in school. But you seldom get activity on styles of decorating. This short guide from About module steer you to quizzes and resources to help you watch your specific decorating style.

“Wood Box With View” Residence from K_M_Architektur

Based in Germany, K_M_Architektur is a company with a interesting portfolio and an experience that allows them to conduct complex projects. Today’s choice- “Wood Box With View”, a residence located next to Lindau, in the village called village Hochbuch, Germany. The name was not given accidentally, as the house is mainly build with wood and its shape resembles a cool box with windows. Here is a professional opinion about the construction from the designer: “The house stands like a floating wood box between the development way and the steeply dropping site. From here you can enjoy the wonderful view toward Bregenz and into the mountain country of Vorarlberg/ Austria and Switzerland.”

4 Wood Box With View Residence from K M Architektur

“The building is organized in different vertical and horizontal spaces, which embody a completely different idea of living in each case: The ground floor with the garden is completely transparent and extroverted.” The large windows have a great influence not only on the exterior design, but on the interior as well. After all, what could be unappealing about standing in a room with a 360 degree view? -via AP

5 Wood   Box With View Residence from K M Architektur  wood box 1 Wood Box With View Residence from K M Architektur  8 Wood   Box With View Residence from K M Architektur  6 Wood Box With View Residence from K M Architektur  wood box 2 Wood Box With View Residence from K M Architektur  9 Wood Box With View Residence from K M Architektur  7 Wood   Box With View Residence from K M Architektur  3 Wood   Box With View Residence from K M Architektur